Description
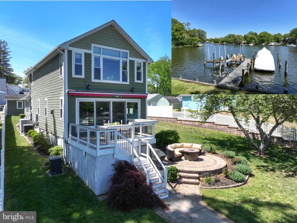
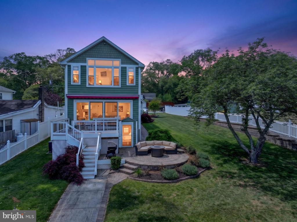
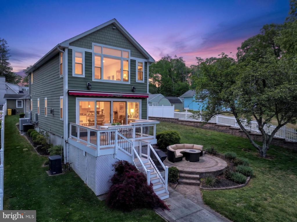
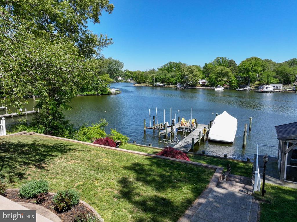
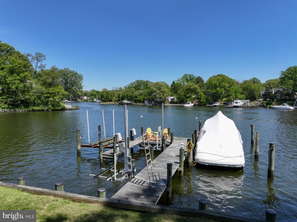
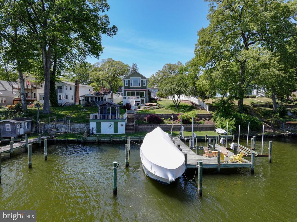
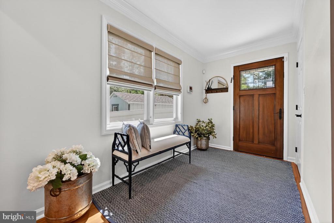
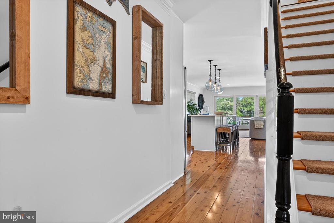
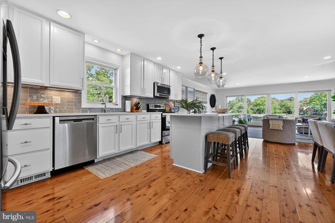
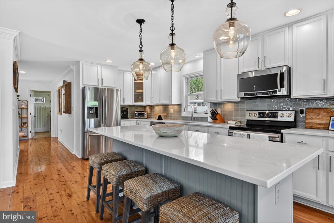
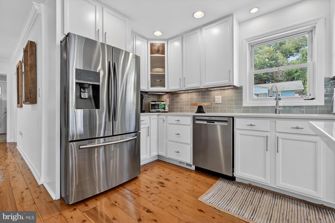
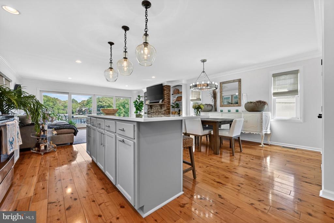
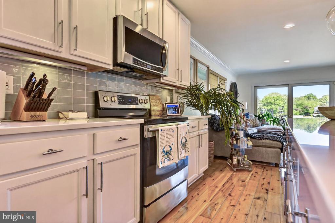
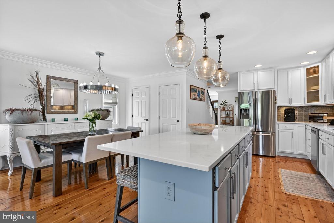
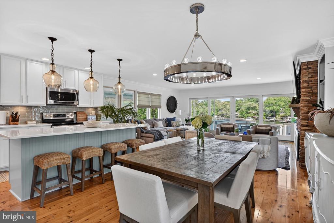
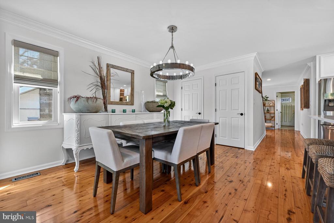
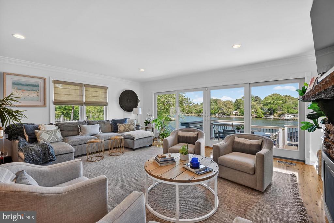
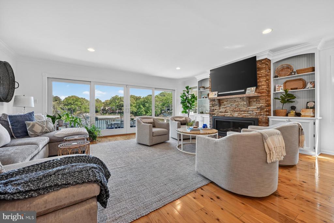
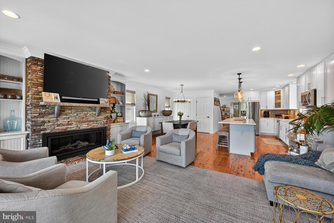
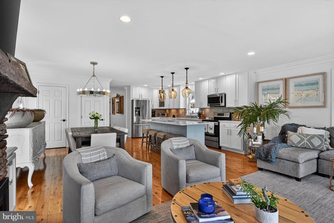
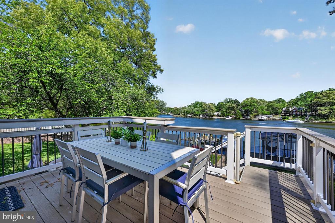
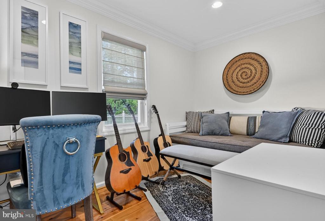
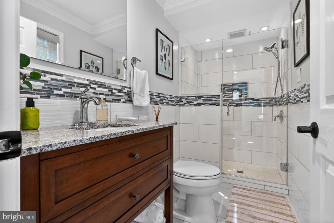
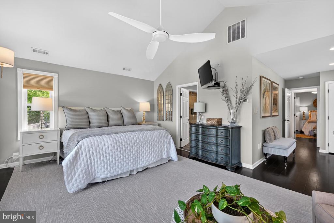
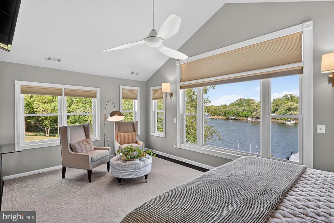
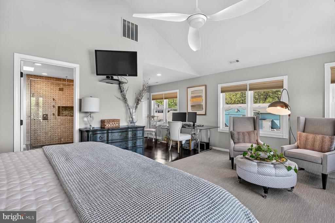
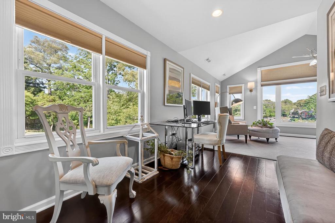
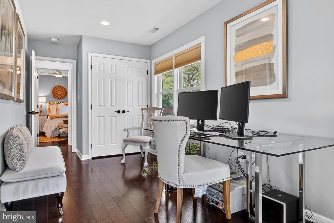
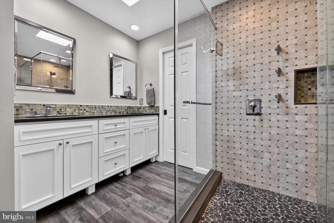
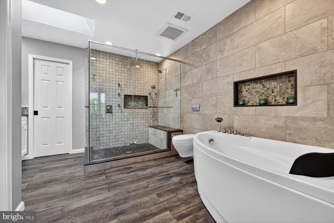
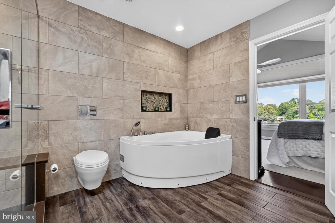
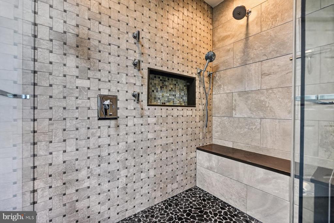
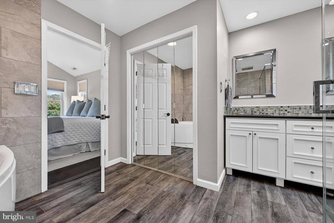
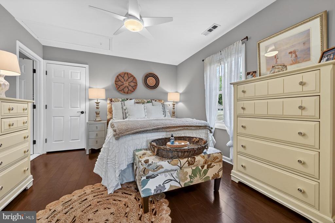
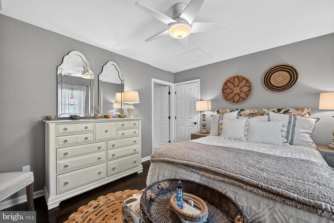
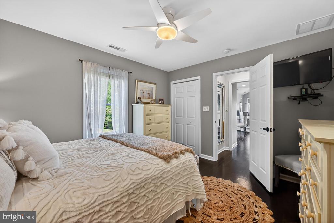
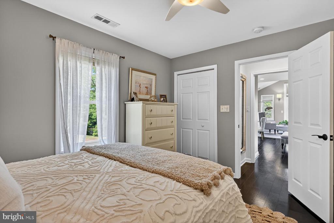
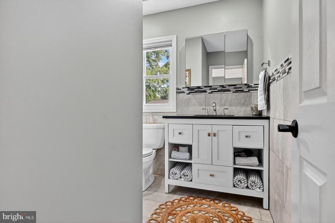
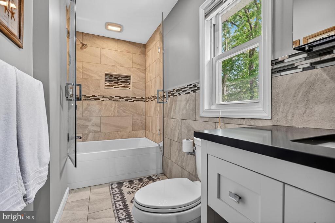
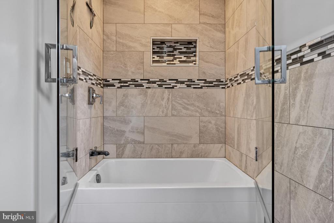
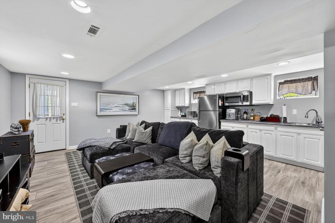
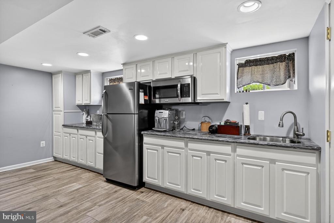
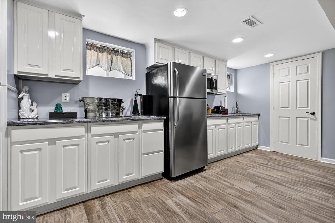
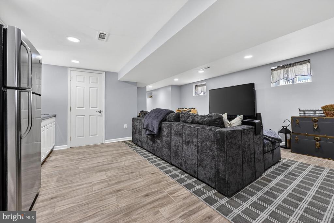
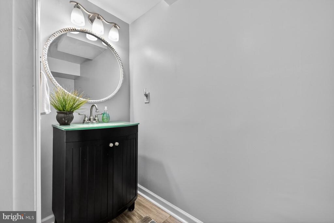
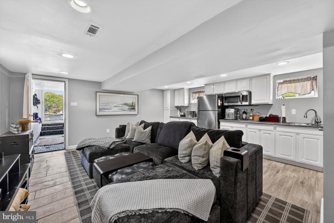
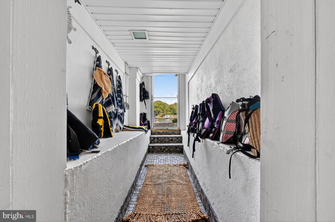
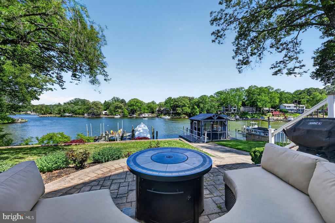
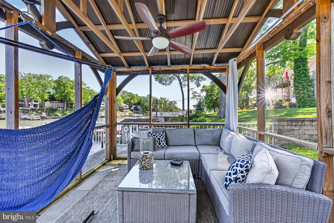
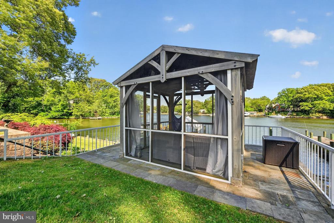
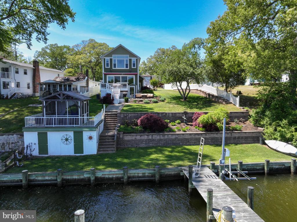
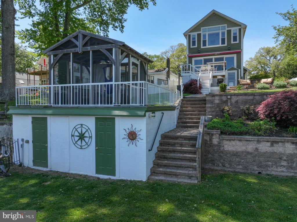
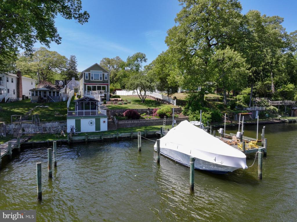
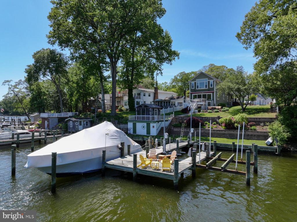
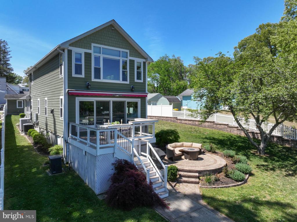
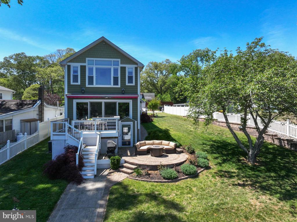
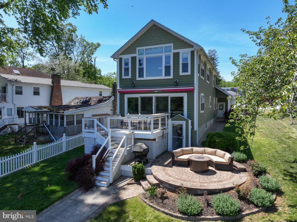
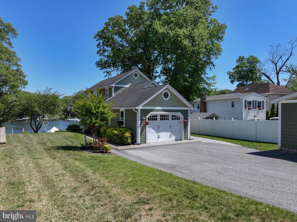
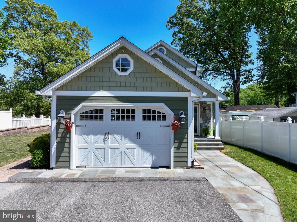
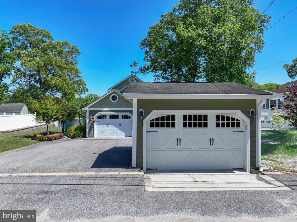
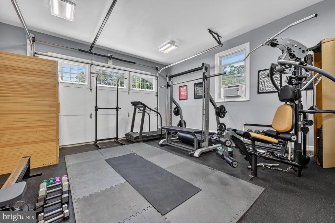
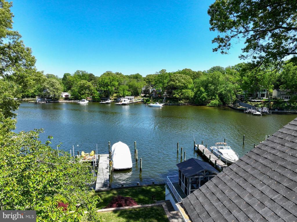
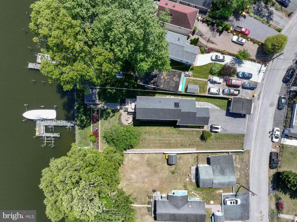
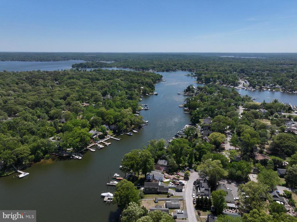
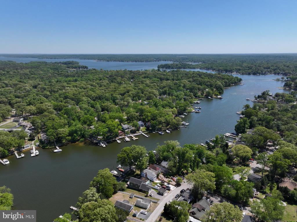
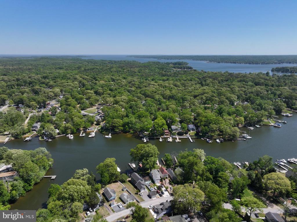
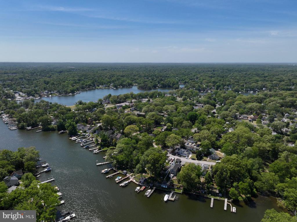
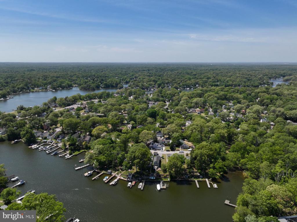
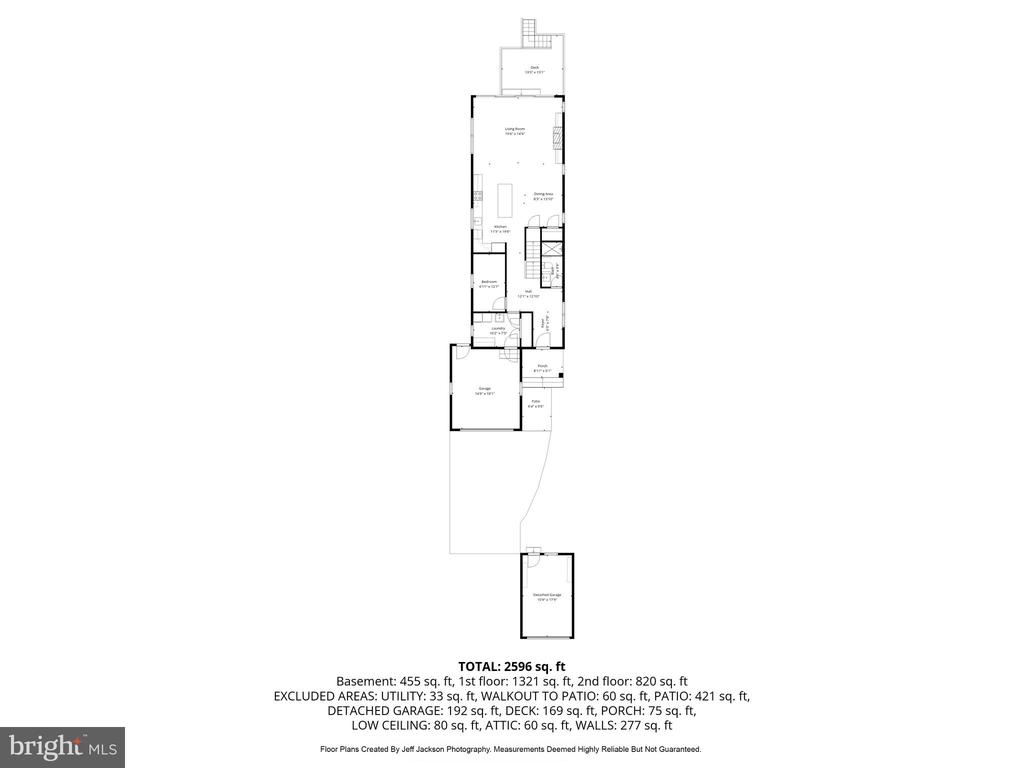
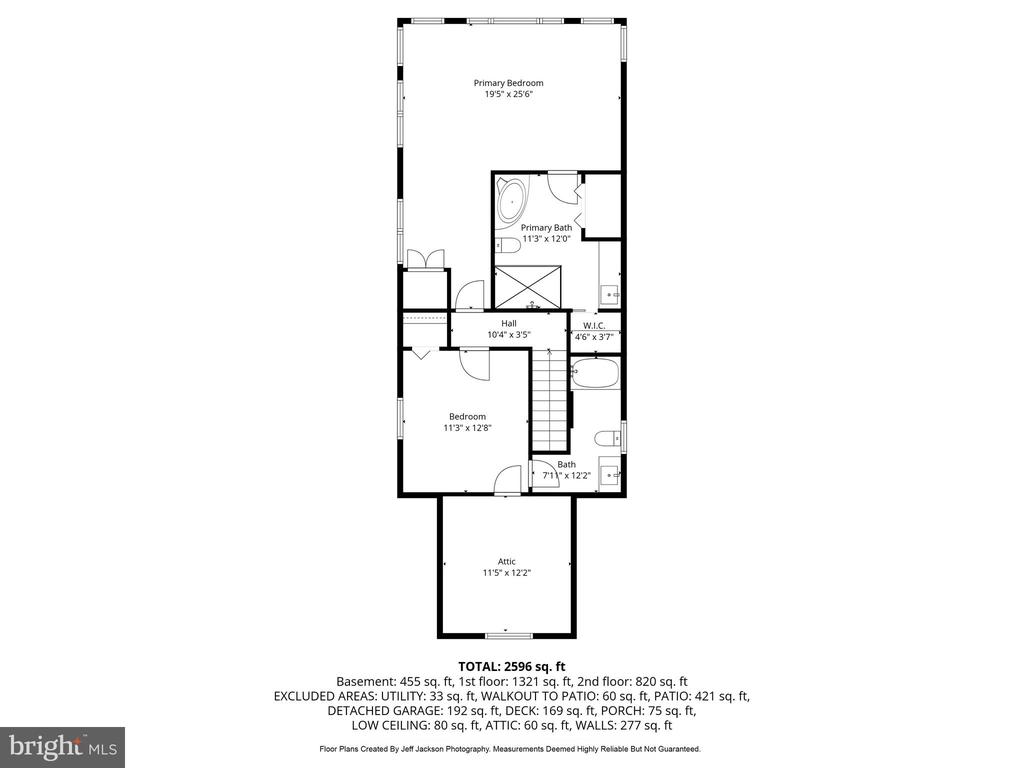
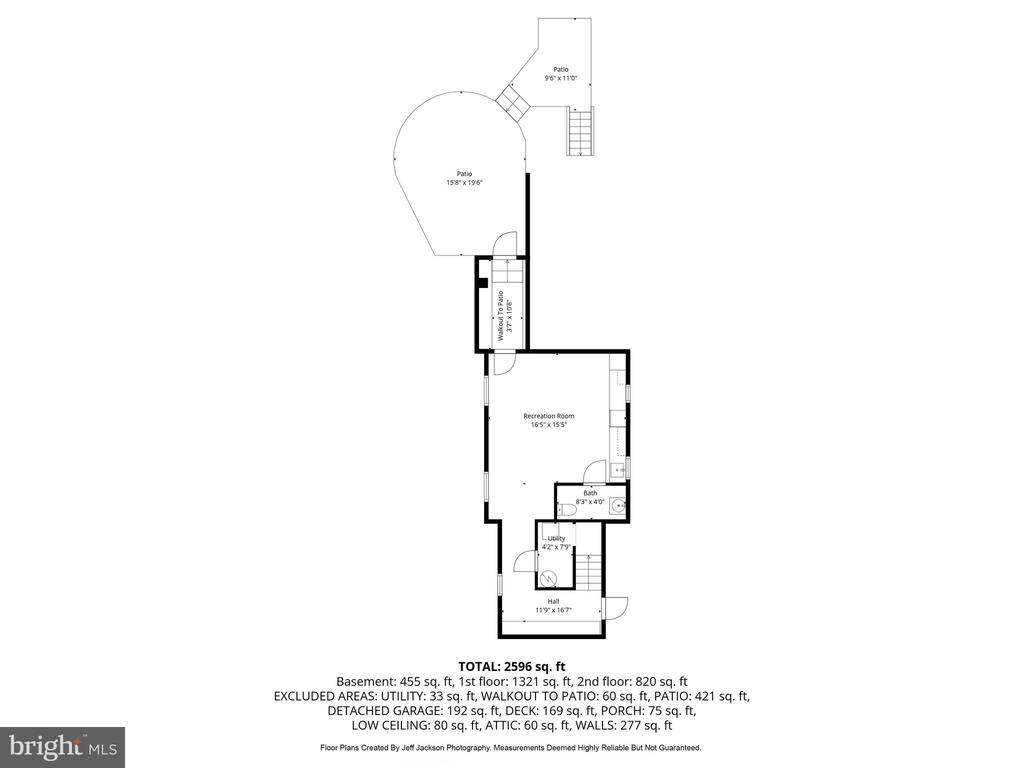
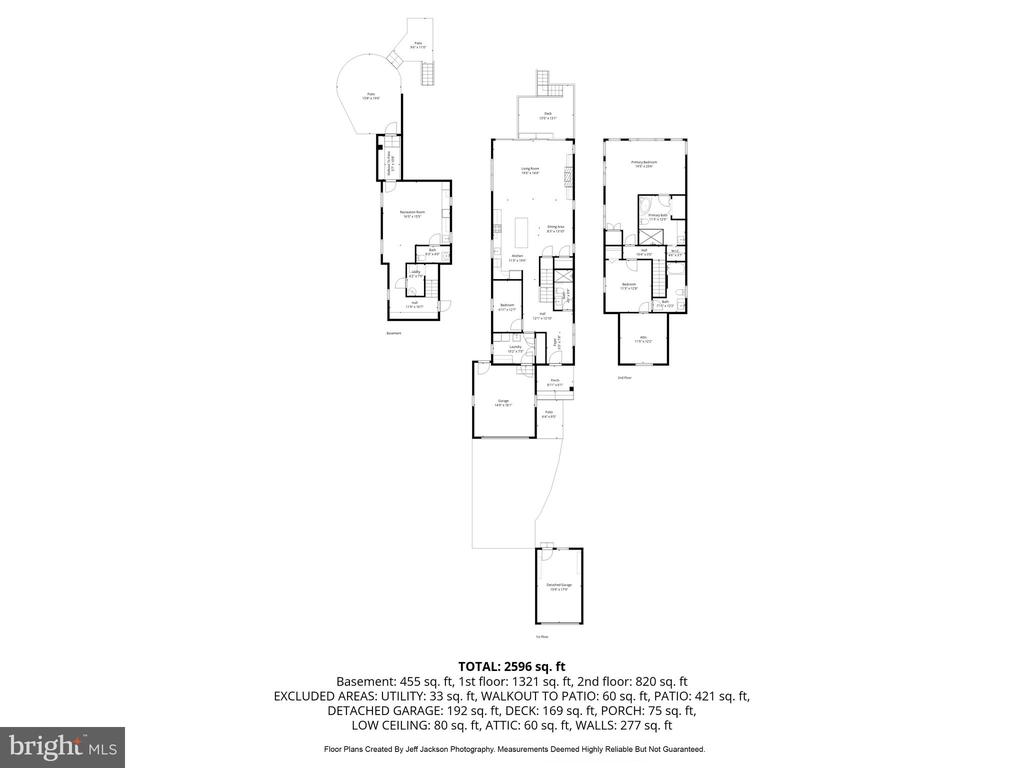
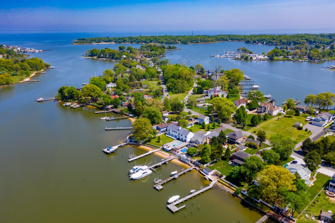
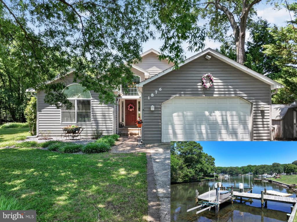
Experience elevated waterfront living with spectacular, unobstructed views of the Magothy River. This thoughtfully designed, professionally renovated and decorated home, blended with multiple outdoor relaxation, dining and entertainment spaces is an ideal oasis to enjoy the waterfront lifestyle. A welcoming entryway draws you in to an almost immediate sightline of stunning Magothy River water views. The open-concept layout offers a well-appointed kitchen featuring stainless steel appliances, quartzite countertops, a tiled backsplash, and a center island with seating and stylish pendant lighting. The adjacent dining area comfortably accommodates gatherings and flows effortlessly into the family room, where custom built-ins and a stacked stone gas fireplace create a warm, inviting focal point. Expansive glass doors flood the space with natural light and frame the picturesque waterfront setting. The main level also offers a guest bedroom and full bath--perfect for visitors or those seeking single-level living options. Upstairs, the elegant owner's suite is a private sanctuary, complete with a cathedral ceiling, sitting area, and tranquil water views. The private ensuite bath showcases timeless, yet stylish finishes, including a frameless glass walk-in shower, freestanding jetted tub, Strasser vanity with Rohl sinks, custom tilework, skylight, and an oversized linen closet. The second upper level bedroom is generously sized, with a beautifully appointed en-suite bath. The fully finished lower level extends the home's entertaining potential, offering flexible space as a spacious recreation room or guest quarters, half bath, and a well-equipped kitchenette with ample cabinetry, refrigerator, microwave, and sink--plus walk-out access to the incredible outdoor spaces. This exceptional property is a true boater's retreat, featuring a private deep-water dock (10-12 ft), a 12,000 lb boat lift, large slip, and two personal watercraft lifts (2,250 lbs each)--offering convenient access to the Magothy River and Chesapeake Bay. Designed for both relaxation and entertaining, the outdoor spaces are thoughtfully curated with a brick paver patio, composite deck just off the family room, and a flagstone patio with a screened porch perfectly perched just above the water's edge, all seamlessly connected by beautiful hardscaping. Lush landscaping, retaining walls, fencing, and stone/paver walkways frame the property, while a dedicated storage shed keeps all your boating essentials organized. From peaceful mornings watching waterfowl to evenings spent enjoying the incredible view with friends and family, every day feels like a getaway. Significant updates and improvements have been completed within the past several years, including Hardi plank siding, roof, windows, HVAC systems, fully renovated baths, garage doors, detached garage, and extensive landscaping and hardscaping enhancements. The detached garage provides versatile space for a workshop, studio, or additional storage. The attached garage is currently outfitted as a home gym. This is waterfront living at its finest--thoughtfully upgraded, impeccably maintained, and completely move-in ready. This home is primely positioned to take advantage of one of the best boating destinations the east coast has to offer. The Magothy River is incredible for fishing and crabbing and has abundant, scenic spots to anchor and enjoy sunsets. Easily boat to Annapolis, Rock Hall, Bodkin Creek, Kent Island and Baltimore. Don't miss this incredible opportunity to simply arrive and start enjoying a waterfront lifestyle!